Auto cad Architectural Drafts Man Course
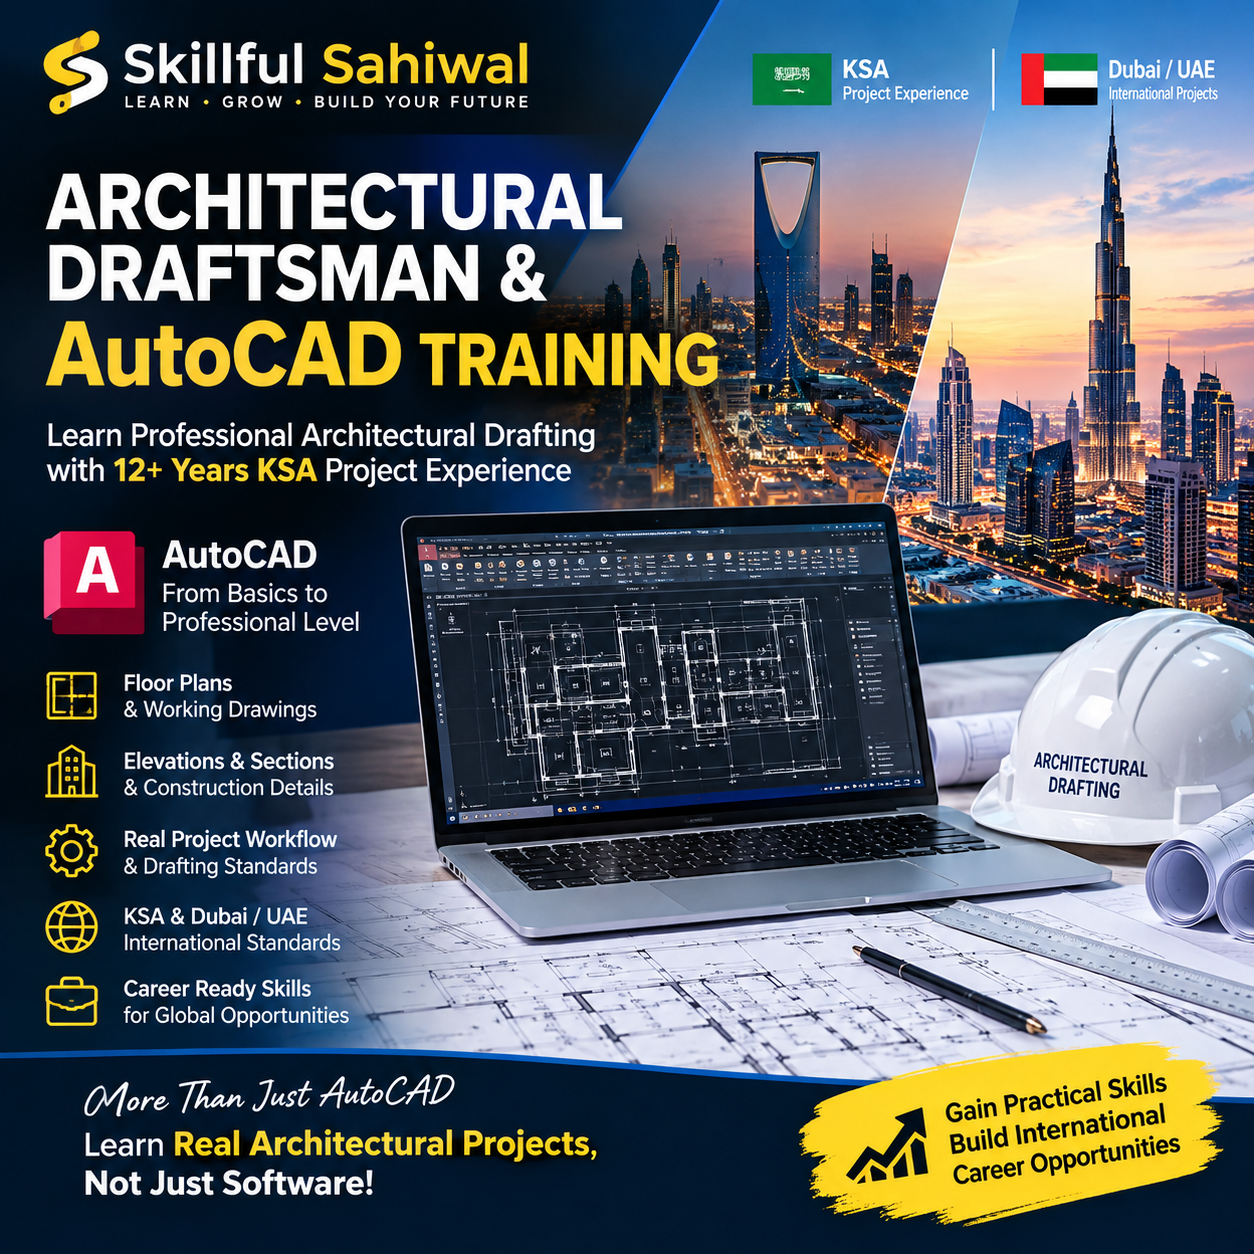
Learn Architectural Drafting and AutoCAD from an experienced professional with 12+ years of practical experience in Saudi Arabia (KSA), working with real-world architectural and co...
 Created by Muzammil Sattar
Admission batch filling fast • Limited seats
This course includes:
فوری داخلہ فارم (Direct Admission)
اسی وقت اس کورس میں اپنی سیٹ کنفرم کریں — تمام تفصیلات خودکار محفوظ ہوں گی
What you'll learn
Course Description & Overview
Architectural Draftsman & AutoCAD Training — 12+ Years KSA Project Experience
Learn Architectural Drafting and AutoCAD from an experienced professional with 12+ years of practical experience in Saudi Arabia (KSA), working with real-world architectural and construction projects.
This is not just an AutoCAD course. You will learn how professional architectural drawings are prepared for Saudi Arabia and Dubai/UAE international-standard projects, giving you practical knowledge that goes beyond basic software operation.
What You Will Learn
- Professional AutoCAD from beginner to advanced level
- Architectural floor plans and detailed drawings
- Elevations, sections and construction details
- Working drawings and professional drafting standards
- Practical architectural documentation
- Understanding drawings used in real construction projects
- Saudi Arabia (KSA) and Dubai/UAE project drafting standards and workflows
- How professional architectural projects are developed from drawings to complete working documentation
- Industry-oriented drafting techniques used in international projects
Why This Course Is Different
You will not simply learn how to operate AutoCAD. You will learn how AutoCAD is used professionally to produce real architectural project drawings.
The training is based on practical experience gained through 12+ years of work in the KSA market, with a focus on the standards, drawing practices and workflow expected in professional Gulf-region projects.
By the end of the course, you will have practical project-based skills and a stronger understanding of professional architectural drafting, helping you prepare for opportunities in Pakistan, Saudi Arabia, Dubai and the wider Gulf market.
Build skills through real project-based training — not just software lessons.
Course Fee & Payment Options
Verified Fee Structure & Installment Options
Please contact the academy office or send a WhatsApp enquiry for the latest verified fee structure, installment schedule, and scholarship availability.
Frequently Asked Questions
Quick answers to common questions about this course, classes, fees, and certificates.
Have a question about this course?
No published FAQs yet for this course. Use the form below to submit your question and our counselors will assist you promptly.
Ask the Academy Counselor
Can't find your answer in the FAQs above? Send us your question and get a verified reply.
Curriculum
1 LessonsInstructor
Muzammil Sattar
Verified Senior Instructor
A highly accomplished Senior Architectural Draftsman and Designer with over 12 years of extensive experience, primarily focused on large-scale and complex projects within Saudi Arabia. He possesses a deep understanding of local building codes, traditional aesthetic integration, and modern sustainable practices (as referenced by the 'Urban Sustainability Project' plan in the background). He is an expert in technical detailing and documentation, seamlessly transitioning from hand-sketched conceptual work to precise CAD execution. His portfolio, partially visible through the intricate wooden models on his desk, reflects a diverse history of successful projects, from commercial developments to high-end residential designs across the Kingdom. He is a collaborative professional known for accuracy, efficiency, and a passion for bringing complex architectural visions to life.
Student Feedback & Reviews
Verified feedback from enrolled students who completed course lessons.
No reviews found for this rating filter.
Select "All" to view every student review.
Admission batch filling fast • Limited seats
This course includes:
فوری داخلہ فارم (Direct Admission)
اسی وقت اس کورس میں اپنی سیٹ کنفرم کریں — تمام تفصیلات خودکار محفوظ ہوں گی